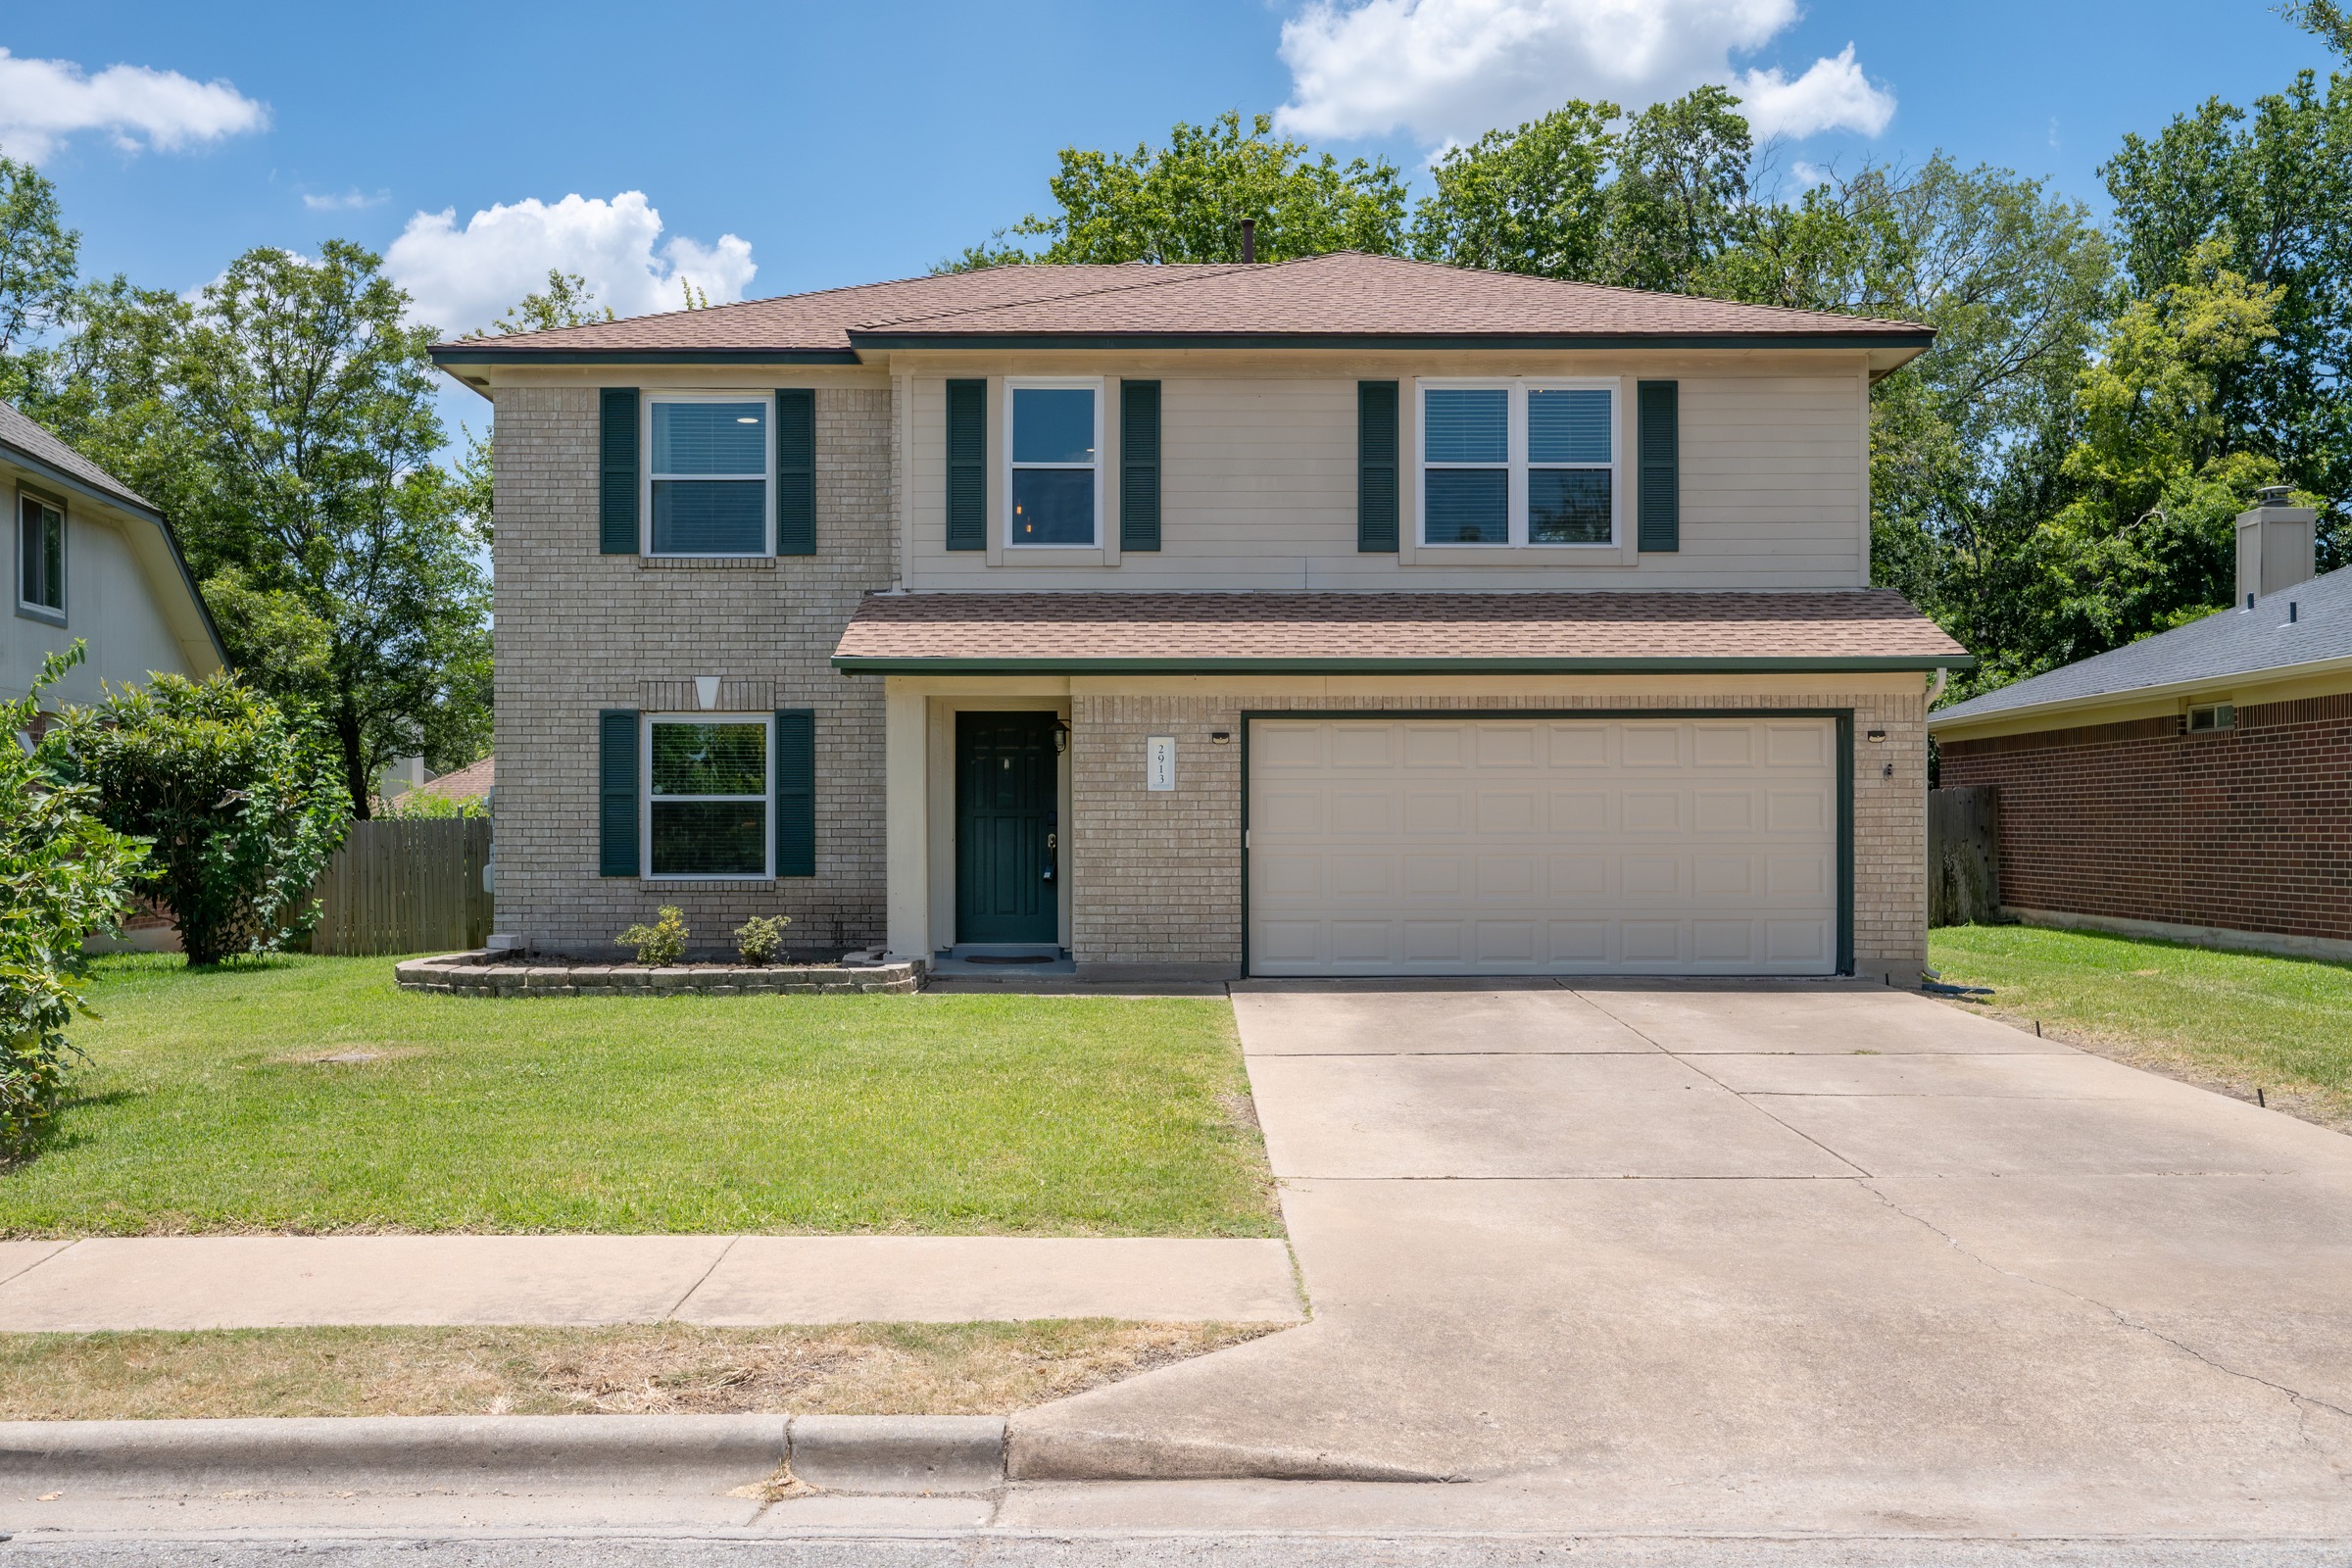
Welcome home to this beautifully updated Brattonwood gem, where inviting living spaces, thoughtful updates, and a backyard made for making memories come together in one exceptional package. The bright, open-concept floor plan creates the perfect setting for everything from cozy nights at home to lively gatherings with family and friends. Just off the kitchen, a spacious utility room offers incredible storage and pantry space, while the renovated downstairs half bath adds everyday convenience for both residents and guests. Upstairs, the oversized primary suite is a true retreat, with plenty of room for a sitting area and a generous walk-in closet. Spacious closets throughout the home provide abundant storage, and outside, the private backyard is ready for backyard barbecues, birthday parties, gardening, or simply relaxing under the Texas sky. Major updates provide peace of mind, including a new HVAC system (2023), new roof and garage door (2024), updated sprinkler system (2024), renovated half bath and new upstairs toilets (2021), plus a gas range, refrigerator, washer, and dryer installed in 2021. The finished garage, updated LED lighting, and replaced ceiling fans add even more everyday comfort. Life here extends well beyond the front door. Enjoy morning walks to Mills Pond and Katherine Fleisher Park, afternoons at the Wells Branch Recreation Center and pools, coffee runs to nearby Malone's Coffee, and evenings at The Domain, just minutes away. With quick access to both I-35 and Mopac, commuting is refreshingly easy. Beautifully maintained, full of storage, and surrounded by one of North Austin's most beloved neighborhoods, this move-in-ready home is the kind of place that simply feels good the moment you walk inside.